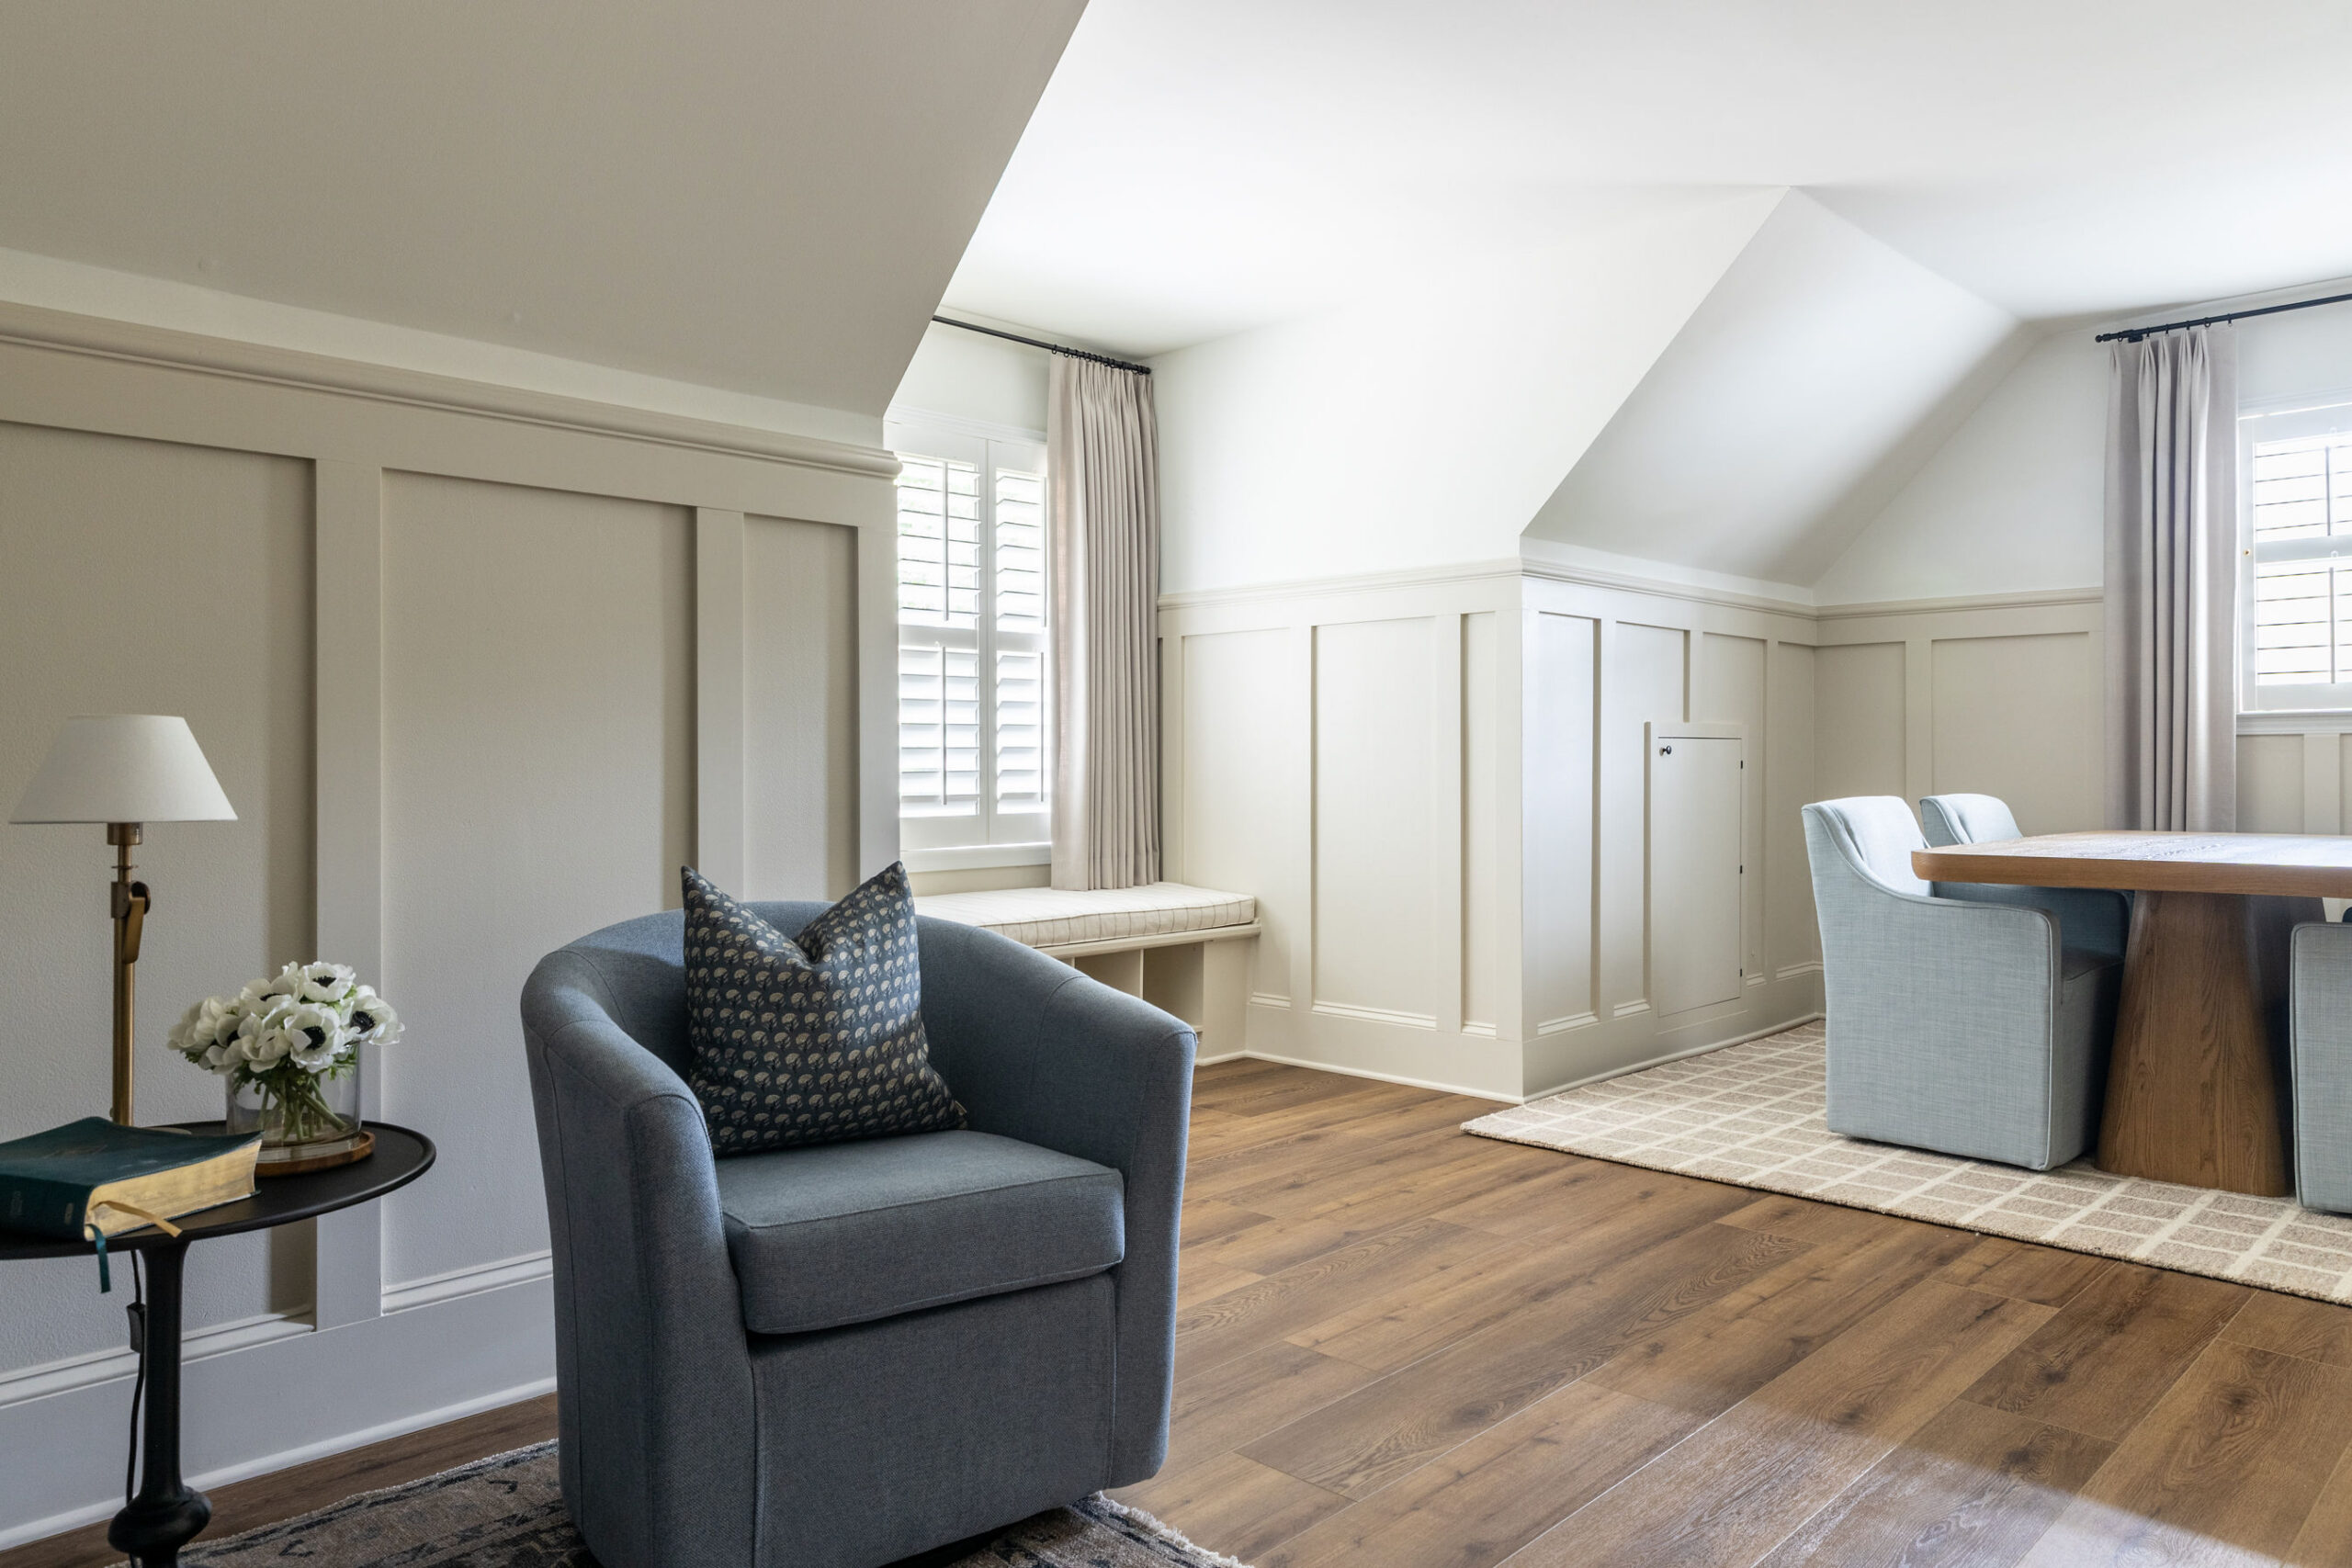
A room’s location doesn’t have to define its personality. At Cedar Valley, a former children’s bedroom above the garage became a peaceful retreat for work, writing, and recording podcasts.
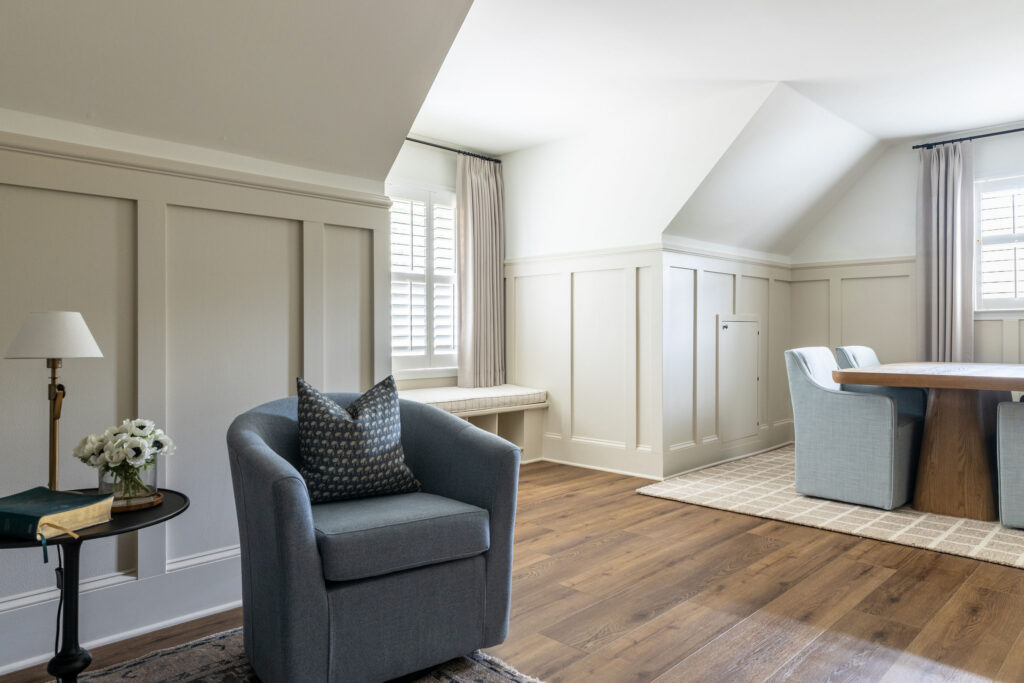
Our client wanted a space that felt calm and inviting, with room to work independently and welcome guests for conversation. It was important to us that the finished space feel thoughtfully designed, with character and purpose beyond simply being another room over the garage.
Highland Home Design Company guided this project from construction design through full furnishings and textile selections. From the millwork, paint, lighting, and flooring to the furniture, rugs, custom window seat cushion, and draperies, we considered how every detail would work together.
These are always some of our favorite projects. Being involved from the beginning allows us to carry the vision all the way through, creating a finished room that feels cohesive, personal, and ready to enjoy.
Adding Character Through Millwork and Color
Millwork played an important role in this transformation. It gave the room architectural interest and helped elevate it from an extra room into a welcoming retreat.
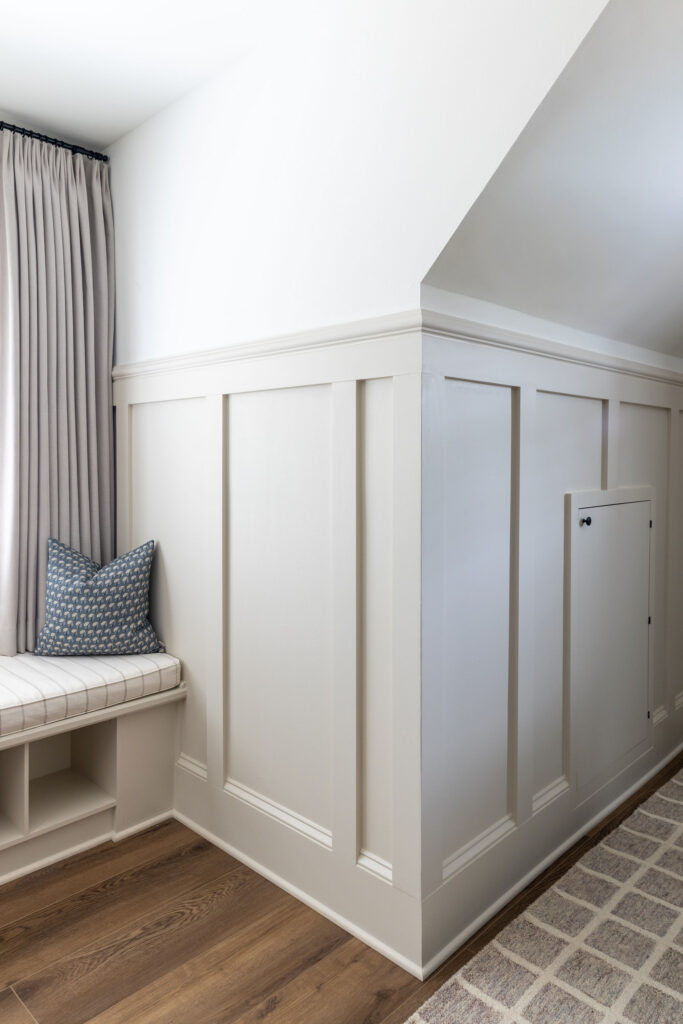
We used two paint colors to highlight the beauty of the woodwork and give those details dimension. Keeping the upper portion of the room and the ceiling lighter helps draw the eye upward and makes the space feel taller. The combination adds depth while maintaining the restful feeling our client wanted.
Thoughtful millwork and paint placement can make such a difference. Together, they helped us change how this room feels without changing its footprint.
Lighting for Everyday Use
We added recessed lighting to support the room’s use as an office and creative workspace. Whether our client is working at the table, writing, or preparing for a podcast conversation, the space needed lighting that made it comfortable to use throughout the day.
The recessed fixtures provide light without adding visual clutter, allowing the millwork and furnishings to remain the focus.
Soft Layers With a Practical Purpose
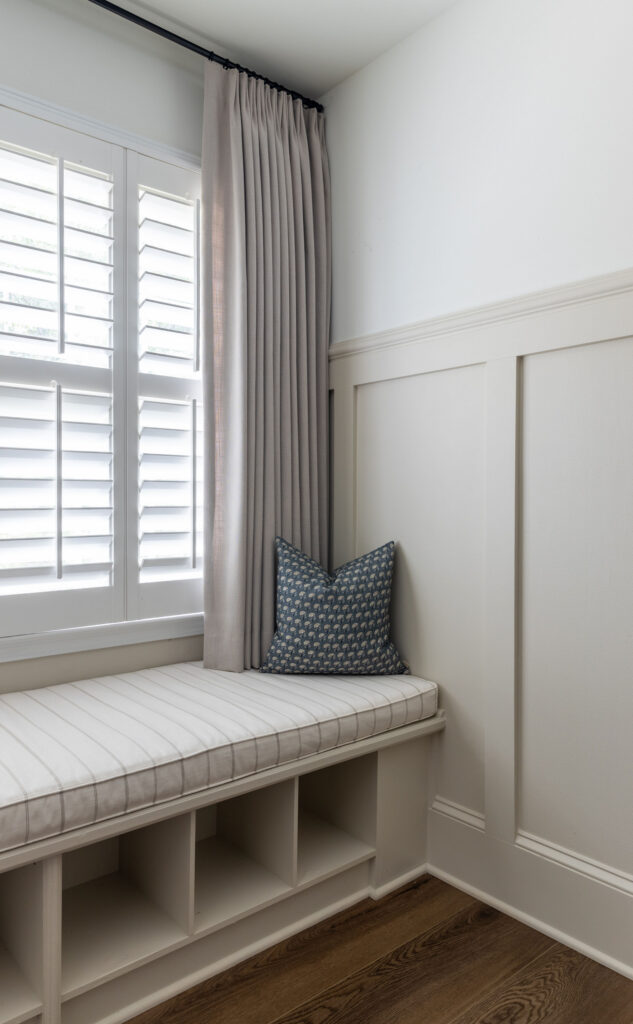
We replaced the existing carpet with LVP flooring, giving the room a fresh foundation. From there, we layered in rugs, draperies, and a custom cushion for the existing window seat.
Those soft elements do more than make the room feel finished. Because podcasts are recorded here, reducing echo was an important consideration. The rugs, fabric at the windows, and upholstered cushion help soften sound while adding texture and comfort.
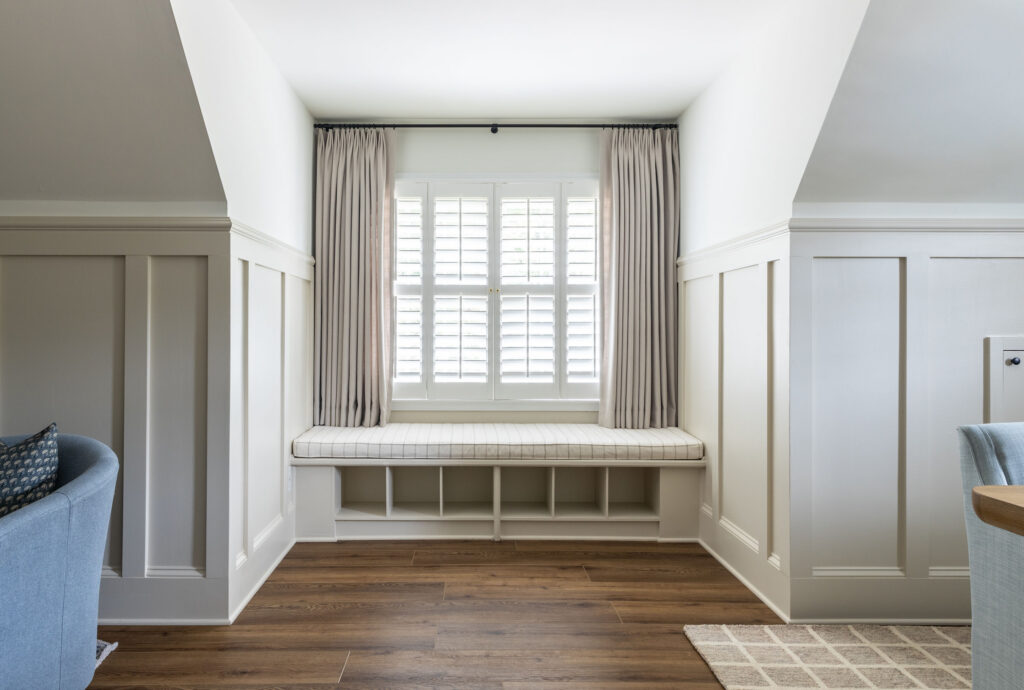
We loved giving the window seat new life, too. With its custom cushion, it becomes another inviting place to pause, read, or enjoy a quiet moment away from the bustle of the home.
A Neutral Foundation With Touches of Blue
We paired blue colorways with the room’s neutral base to create a soothing, collected feel. The blues bring personality to the furnishings and textiles, while the neutral architectural finishes give the room a lasting foundation.
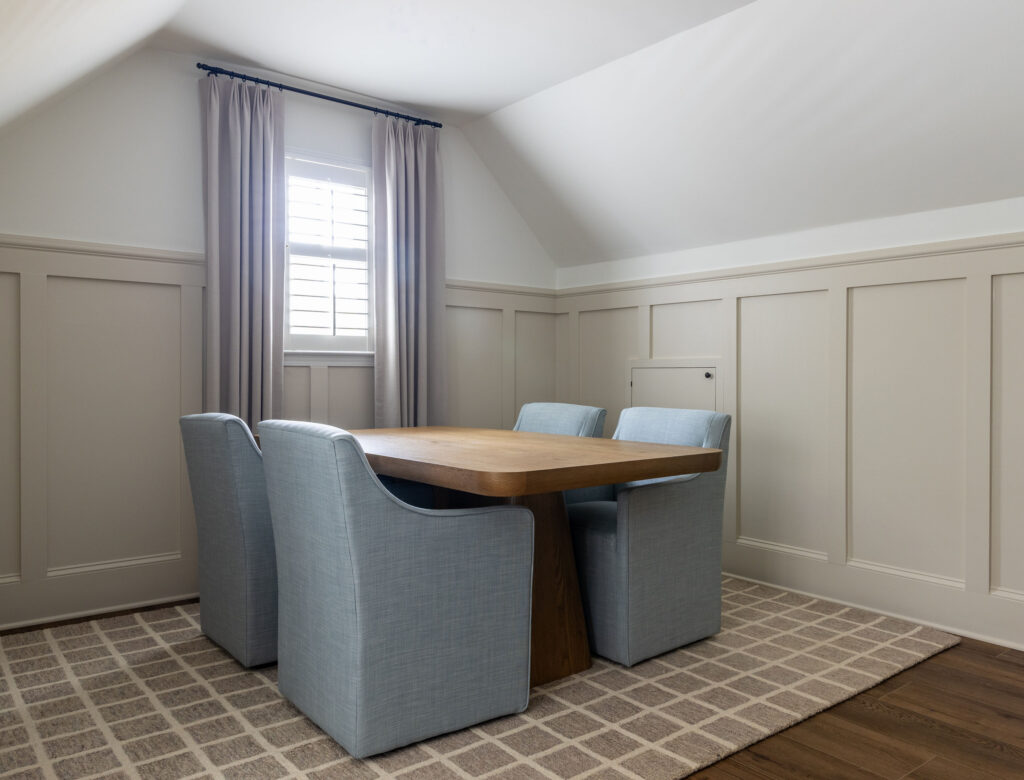
Each layer contributes something to the finished space. The millwork adds character, the colors bring balance, and the fabrics make the room feel warm and comfortable for both focused work and relaxed conversation.
Room to Work and Welcome Guests
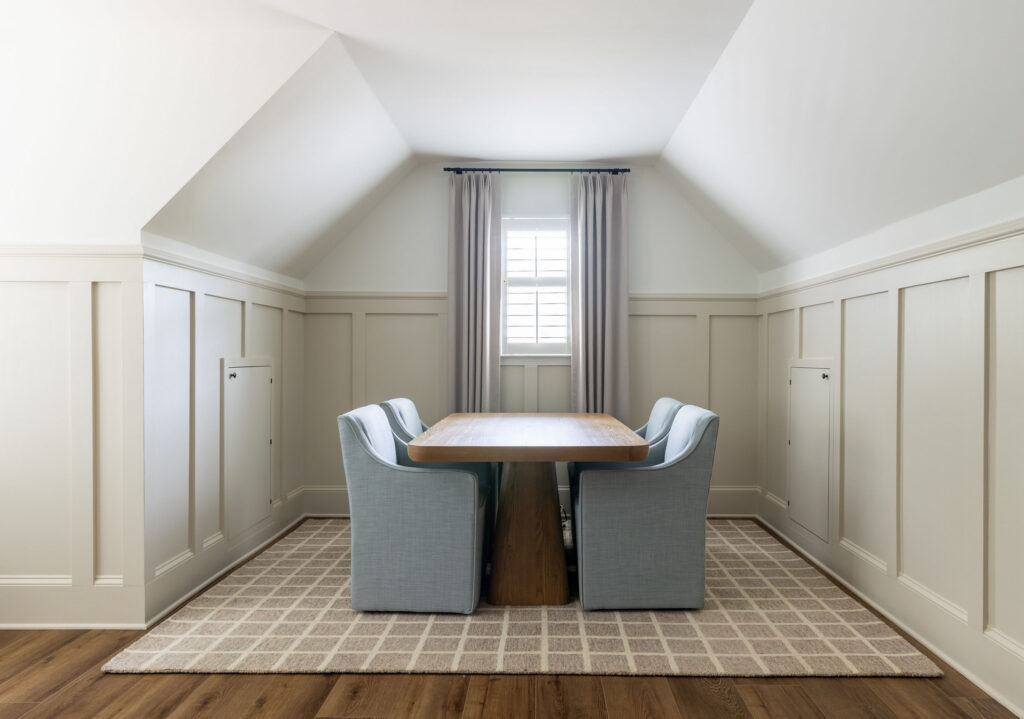
The long worktable gives our client space to spread out, write, and work. It also offers a place to sit with podcast guests, while comfortable swivel chairs provide another setting for interviews and conversation.
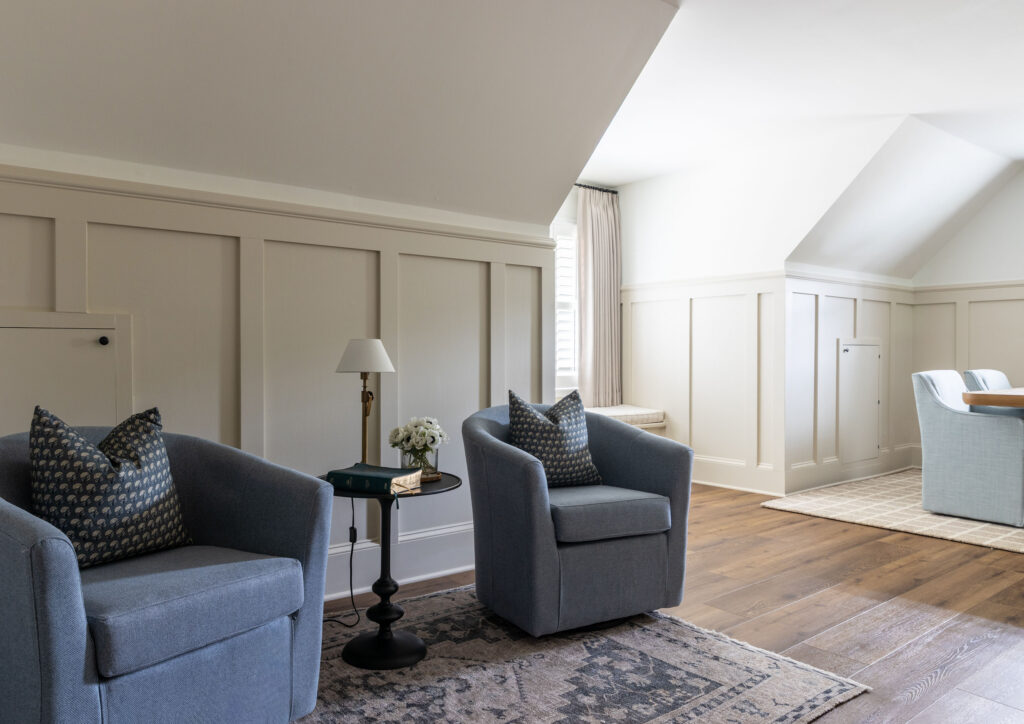
Having both options allows the room to support different uses throughout the day. We selected the furnishings with those needs in mind, creating a workspace that feels personal and welcoming when someone joins our client for a recording.
Working through the full furnishings and textile finishes allowed us to bring the construction design into a complete, usable room. Every piece had a role in making the space comfortable, functional, and inviting.
Designed for This Season and the Next
We also kept the room’s future in mind throughout the design process. While it now serves as an office and podcast retreat, it may someday welcome twin beds and furnishings for visiting grandchildren, with space for them to play.
The millwork, flooring, and neutral base can carry into that next chapter, giving the family flexibility as their needs change.
That is what makes Cedar Valley so special to us. It is a tucked-away room with a fresh sense of purpose, designed to support the work, conversations, and family moments that will happen here for years to come.

leave a comment